
Capabilities
What we make, how we make it, and what it takes to hang it.
We are a design studio that owns its means of production, and we work two ways.
We author. You bring a space and a feeling; we return concept, geometry, and a budget range, then design, fabricate, and install the piece. This is the work that cannot be bid out, because no one else can make it.
We productize. You bring a concept and a rollout; we rebuild the model, resolve it into a documented kit of parts, and make it repeatable across sites — whoever installs it.
The scarce skill is the same either way: resolving intent into something that can actually be built.
144
unique petals, scribed to the room
30 ft
installation height
60 ft
continuous ceiling assembly
12k lbs
installed overhead, public venue
15 mo
design through install, on schedule
5,000 ft²
fabrication floor
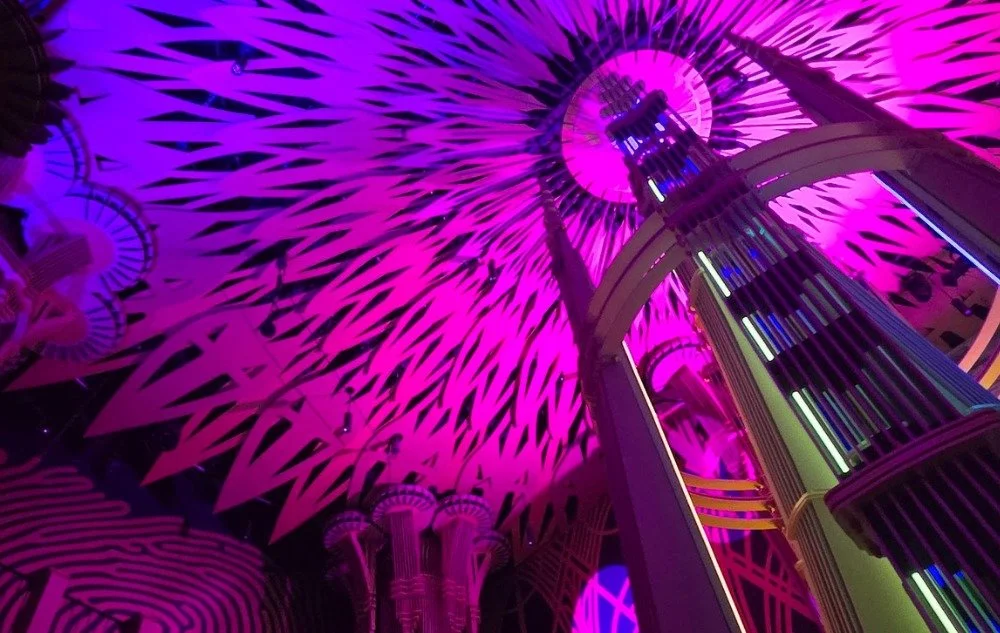
Atlas 9 set out to build a venue with artists rather than vendors. Dimensional Innovations — an experience design and fabrication firm with thirty years and roughly 200,000 sq ft of their own shop — ran the project. We were given the jazz club. We designed it. Then we built it.
We design the room, then we build it.
A 2,200 sq ft jazz club under 30-foot ceilings: a 28-foot spire, a 60-foot ceiling mandala, three suspended chandeliers, full relief wall cladding. Authored in-house across several design phases, then fabricated, finished, and installed by the same studio.
We turn a design into a product.
Time Mission arrived with a concept. We rebuilt the model and redesigned the room for consistent manufacture — a kit of parts on a steel skeleton, laser-cut birch detail, integrated low-voltage systems, flat-packed for freight.
what we can prove
We draw geometry that does not want to be built.
144 unique petals, 5 to 13 feet long, over an aluminum angle skeleton, scribed simultaneously to an out-of-round room and to three chandelier mounts. A 60-foot assembly that had to close on itself and land on its point loads.
We design it so anyone can install it.
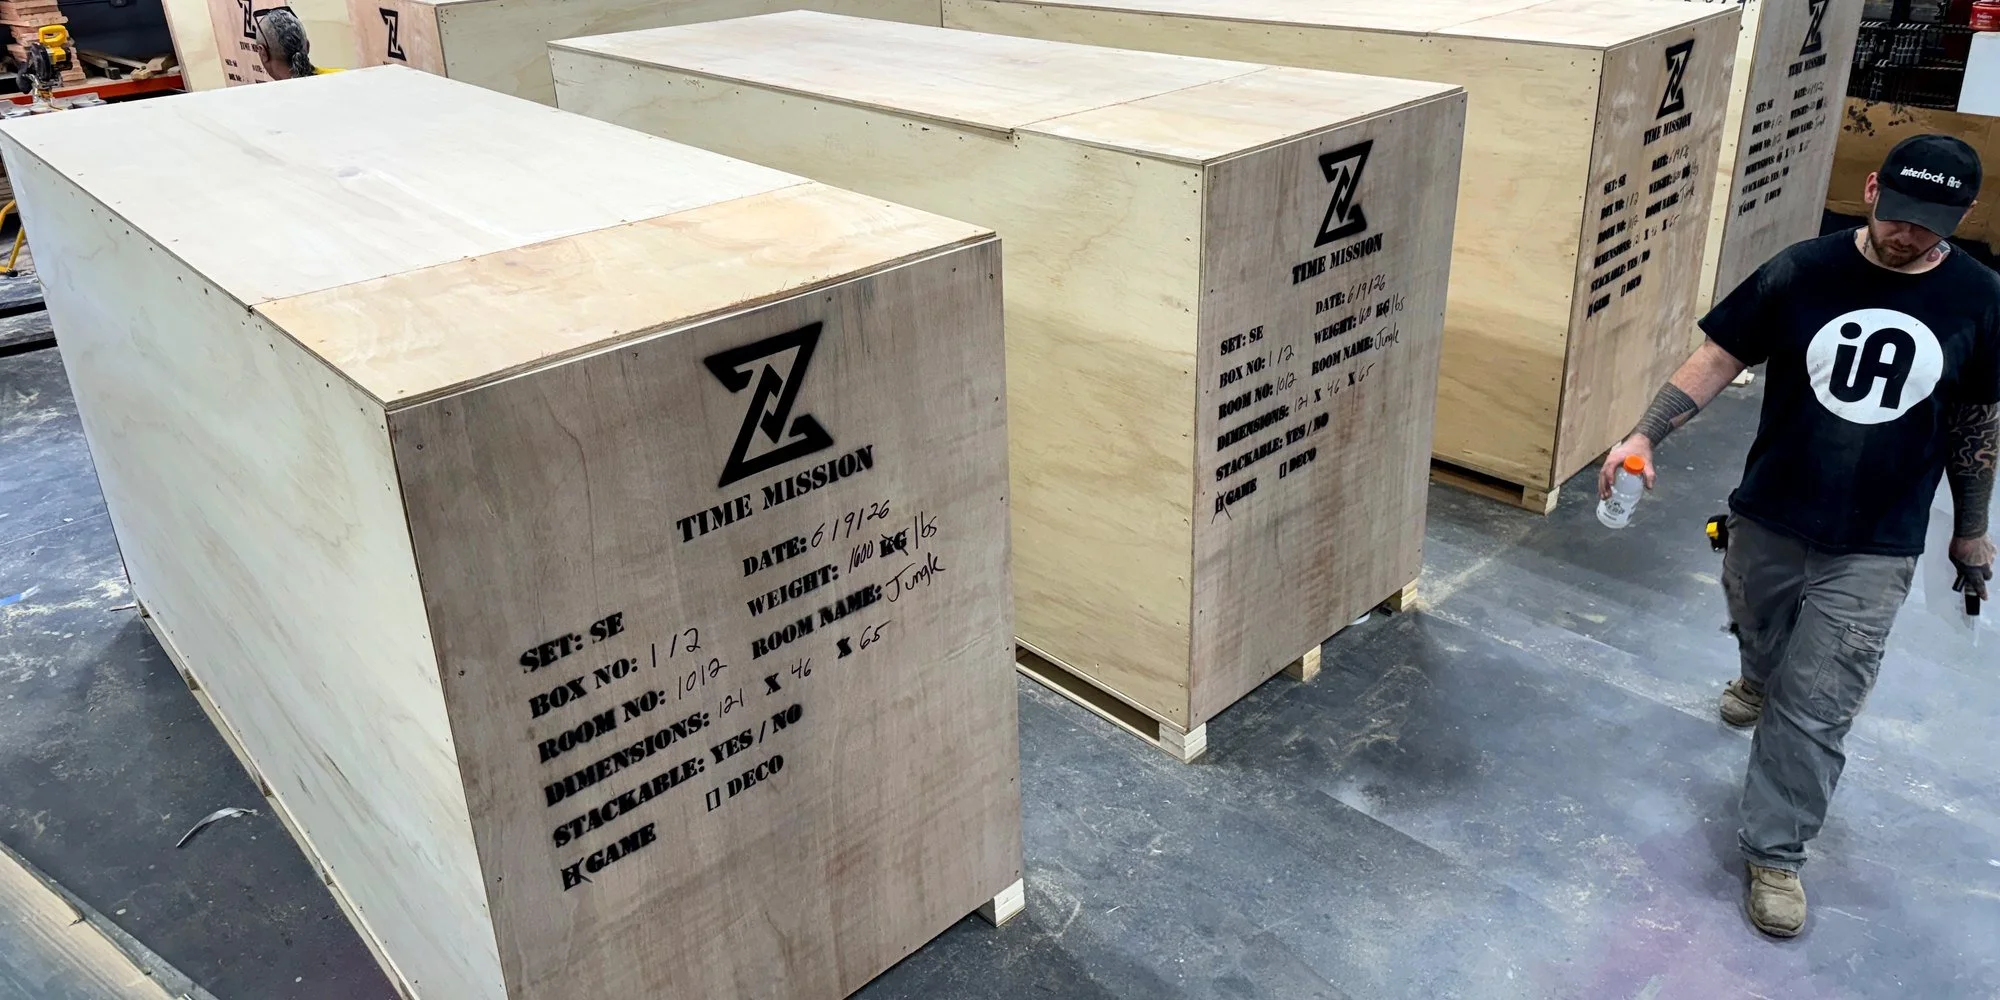
The Jungle Room goes up correctly at venues across the country and abroad, built by crews we have never met. The part breakdown, the numbering, and the assembly logic carry the quality — not our presence in the room.
We hang heavy things over people's heads.
Three modular chandeliers, 22 feet each, roughly 2,000 lbs apiece. Over 12,000 lbs installed permanently at 30 feet above a high-traffic public floor.
We ship it and stand it up where there is nothing.
A large-scale outdoor sculpture built as three stacking assemblies — 4, 6, and 8 feet — every connection detailed for rapid assembly by a small crew, in the open desert, against a deadline that does not move.
Full case studies, with scope and stats, on the projects page. See the work →
design intent to
installed element
You own the intent and the approvals. We own everything in between — including telling you, early, what is not going to work.
01 · Consultation
Risk analysis and budgeting for architects, designers, and producers. Before anything is drawn, we tell you what will be hard.
02 · Design and shop drawings
Concept through production-ready drawings, coordinated directly with your engineer of record.
03 · Sample and prototype
We cut, finish, and ship a real part. Approve the finish before we cut two hundred of them.
04 · Nesting and cut files
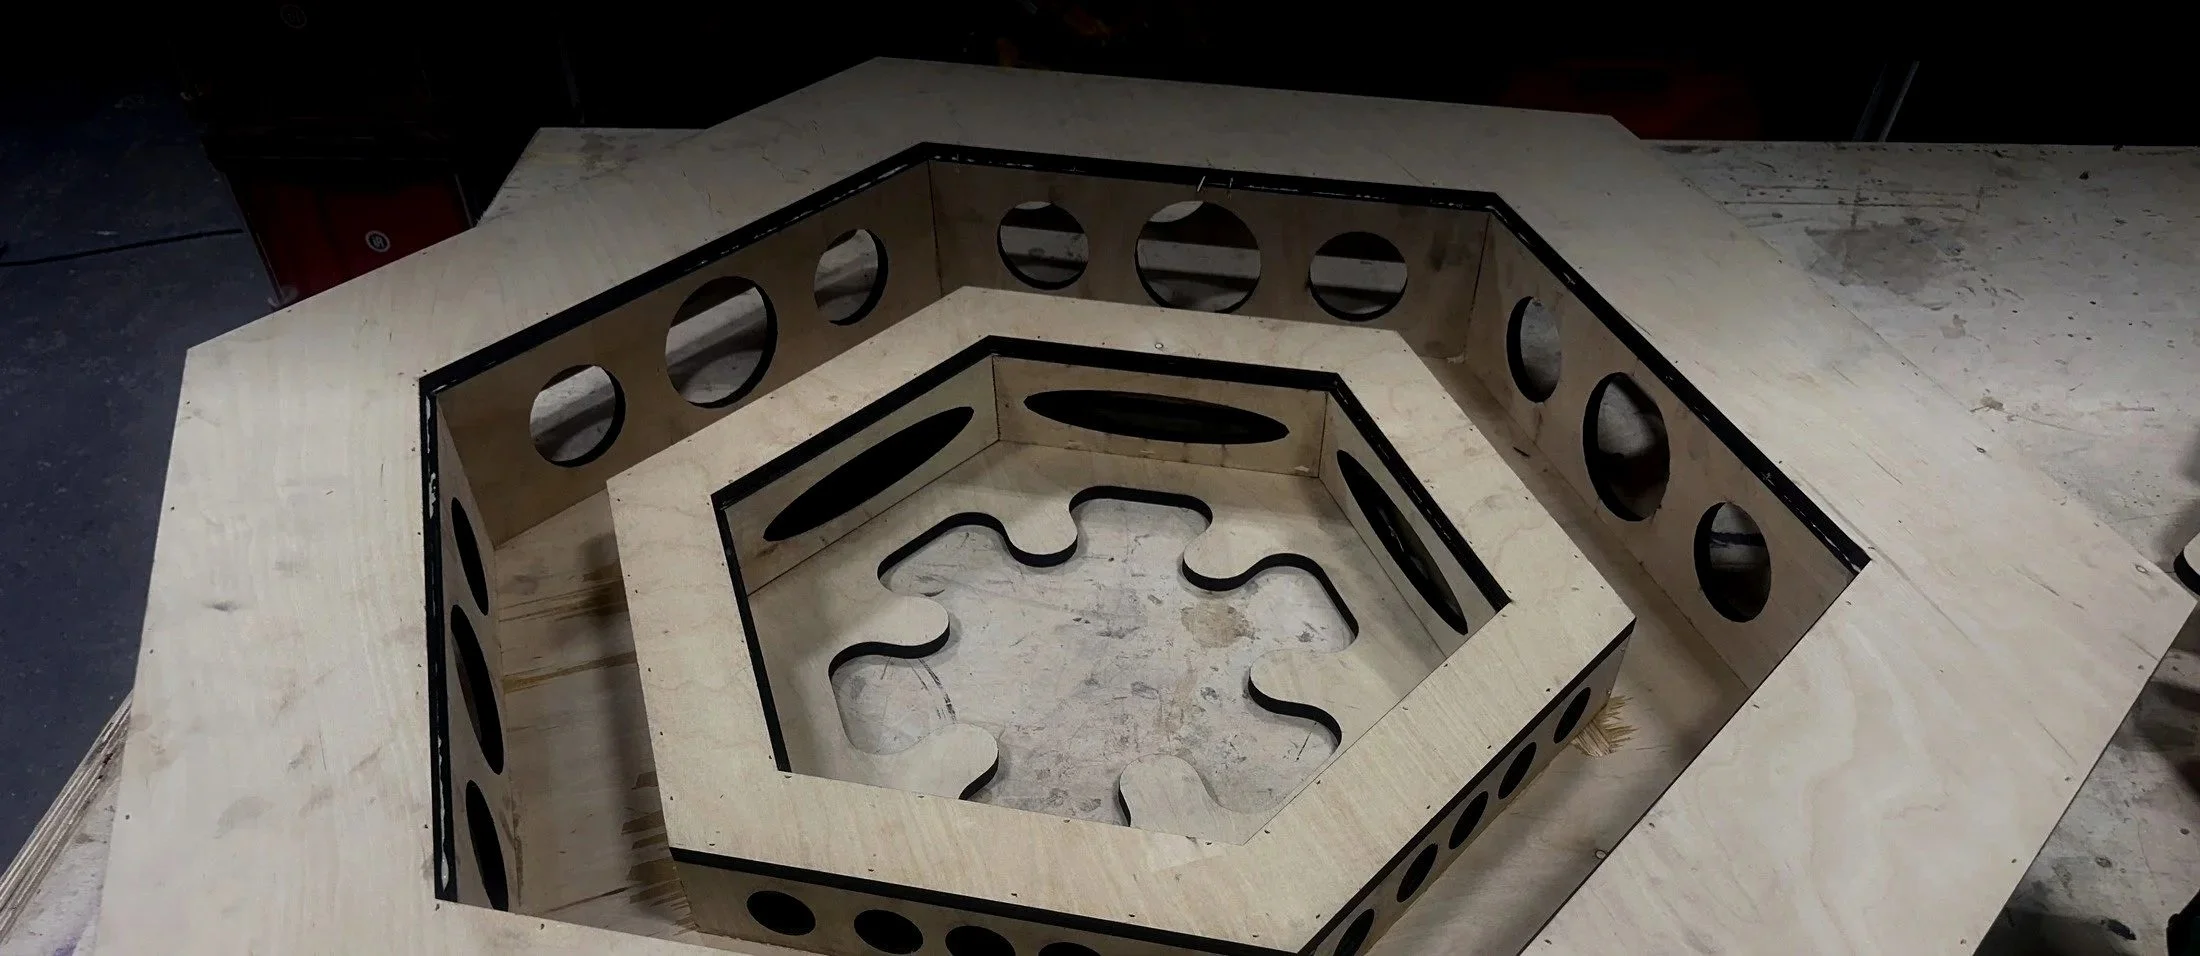
Rationalizing a beautiful curve into a family of parts that nest on a 4×8 bed is most of the job, and most of the budget.
05 · Fabrication
Metal, wood, plastics, and finishing on one floor. Nothing subcontracted that we can cut ourselves.
06 · Dry fit and numbering
Assembled in our shop before it is assembled on your site. Every part numbered to a key a crew can follow at height.
07 · Finishing
In-house paint booth. Staining, sealing, polishing, and fireproofing to spec.
09 · Install — or documentation so others can
Rigging and installation by the same crew that built it. Or, when a piece goes up at twenty venues, we design and document it so your crews assemble it right without us. Both are things we do on purpose.
08 · Crate and ship
Crated to survive the freight, packed in installation order.
discretion
Most fabricators want the credit. We want the next job.
We work as a white-label partner. We sign NDAs as a matter of course, we do not publish images of client work without written approval, and we do not contact your client. If the deck says your name on it, the deck says your name on it.
capacity and specifications
5,000 sq ft of fabrication floor plus roughly 3,500 sq ft of assembly and staging, inside a rehabilitated 80,000 sq ft mill in Moodus, Connecticut. Two-bay garage door access. We travel — Atlas 9 installed in Kansas City, Time Mission ships internationally.
Equipment
Laser Boss FlexCut hybrid, 4×8 ft bed. 150W CO₂ for organic materials. 1.5 kW fiber for metal — mild steel to ½″, thinner gauges across other alloys. Engraving and registration etching on metal and wood.
CNC router 5×10 ft bed, 3-axis, 12″+ Z clearance.
Welding MIG, steel and stainless. Acetylene torch. Brazing.
Wood shop Full milling, joinery, clamping, and finishing. Cold-cut miter for steel.
Additive In-house prototyping, 10×10×11″ build volume.
Finishing Paint booth. Sanding, polishing, staining, sealing, fireproofing.
Facility
Fabrication floor 5,000 ft²
Assembly and staging ~3,500 ft²
Shop ceiling height 13 ft
Door opening 12 ft × 12 ft
Largest assembly shippable intact 48 in x 13 ft x 6 ft
Lift capacity 5,500 lb
Team 8 people, 120 years in the trades between them
Materials
Metals Steel, laser-cut to ½″. Stainless and aluminum. MIG welding for steel and stainless. Schedule 40 tube — threading, bending, rolling. Structural work to 4×4 columns. Aluminum angle for rigging and substructure. Steel strut for hanging systems.
Wood Birch plywood, ⅛″ through ¾″ — stained, clear-coated, painted, and fireproofed. MDF to 1″+ via CNC. Hardwoods and live-edge slab.
Plastics and acrylics Cast and extruded acrylic, 1/32″ film through ¾″ stock. Two-way mirror film. Chamfered edges and torch flame-polishing.
Finishing Fireproofing to Class A flame spread per ASTM E84. Powder coating through vetted finishing partners.
Bring us the element nobody has priced yet.
Tell us the space, the object, and the feeling. We come back with concept, geometry, and a budget range.
Already have drawings? Send them for a constructibility read. →